Walkways and sidewalks in Summerville — from the porch steps to the public sidewalk
The front walk is the first concrete anyone sees, and in the historic district it's the first thing the Board of Architectural Review reviews. We build walks that drain, don't heave on the clay, and fit the street — brick-look, broom or exposed aggregate.
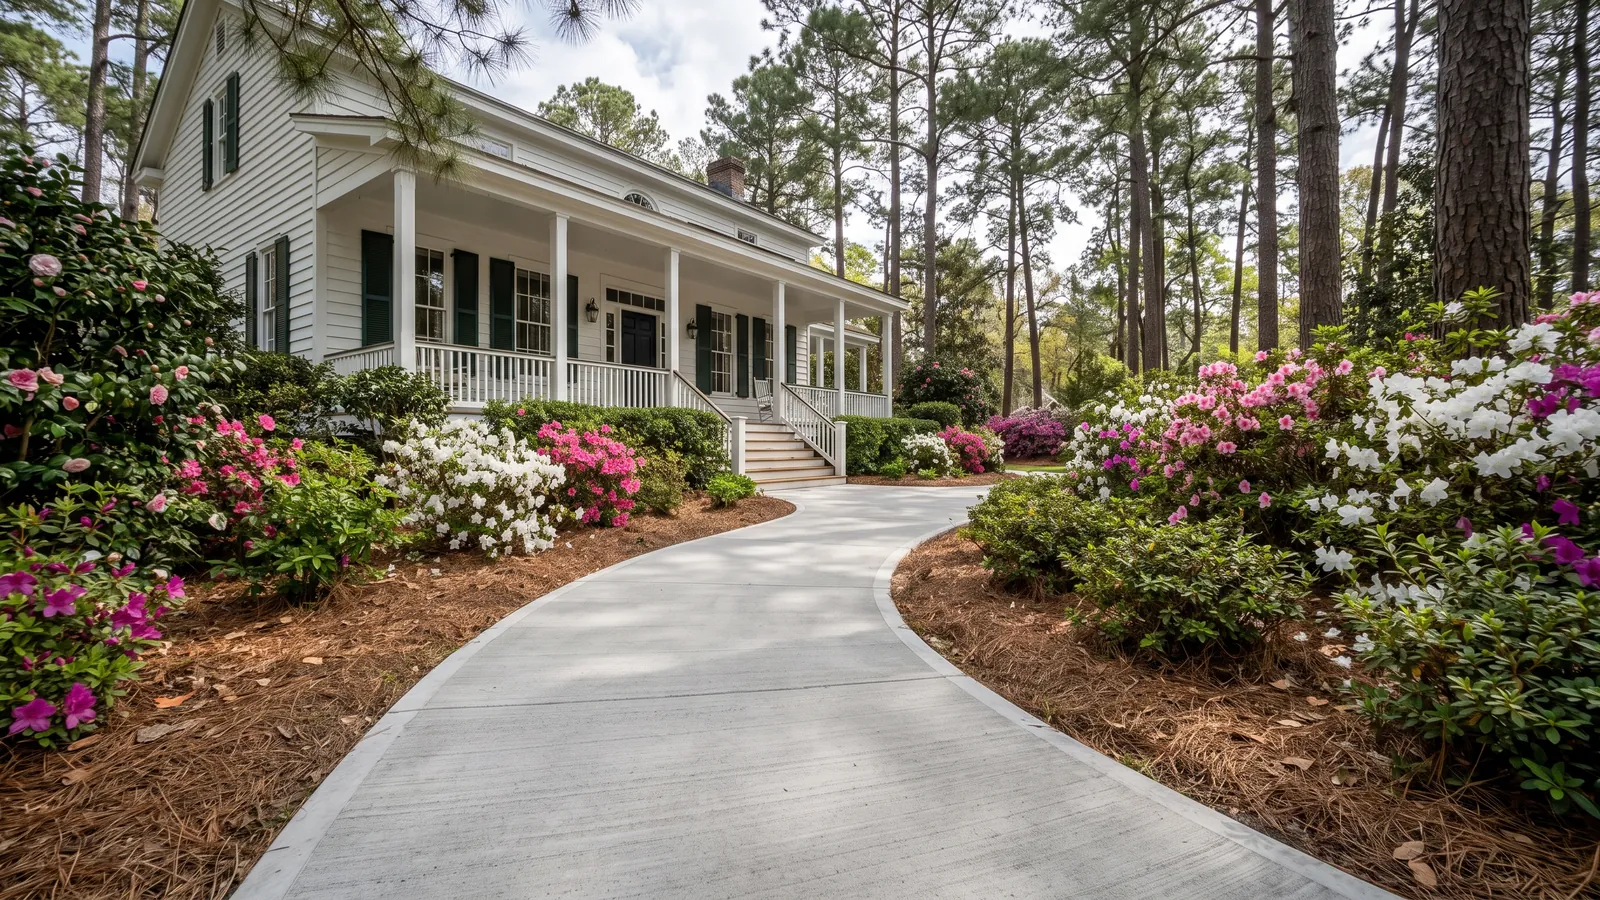
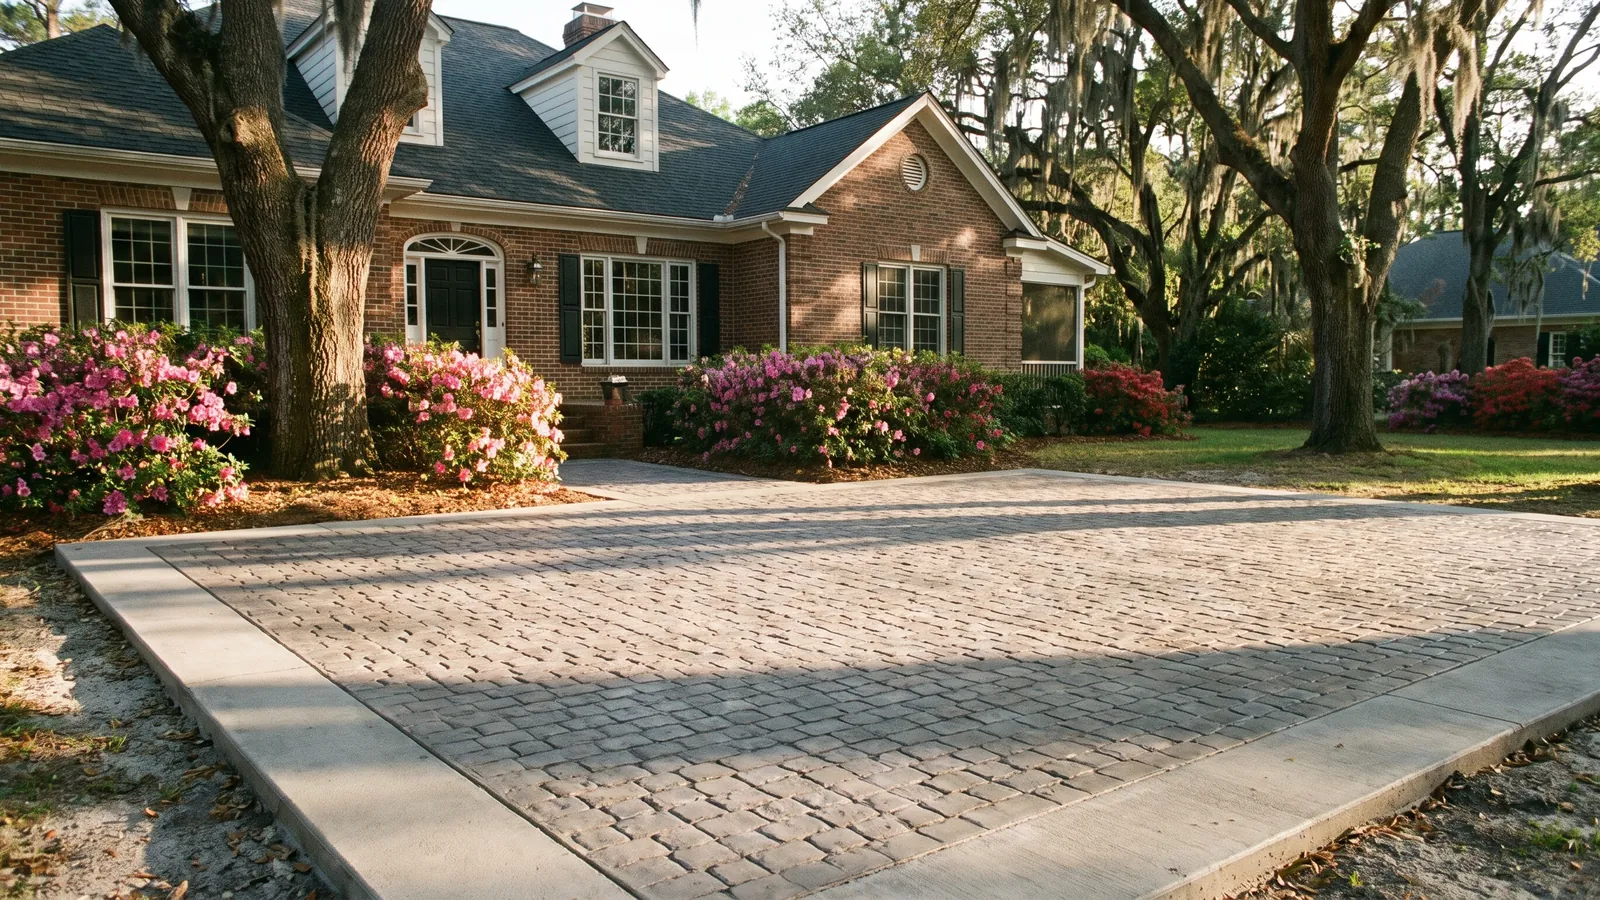
Walks on the Lowcountry's wet soils fail in a specific way: they heave. A four-foot-wide, four-inch-thick strip on the Mouzon, Brookman and Wahee clays lifts in the wet winter and drops in a dry August, and a walk on the Rains and Coxville soils sits in water a foot down for months and settles at every joint. The result is the trip-edge you catch your toe on at the porch step and the panel that holds a puddle at the gate. We build walks four inches thick on a compacted stone base, with wire or fiber reinforcement, joints every four to five feet so the panels move as units, a grade that sheds water to the side, and — at the porch — an expansion joint and a step detail that stays flush. Finishes follow the house: broom for a ranch, a smooth-trowel border for a brick colonial, exposed aggregate for a tabby look, stamped brick in the historic district.
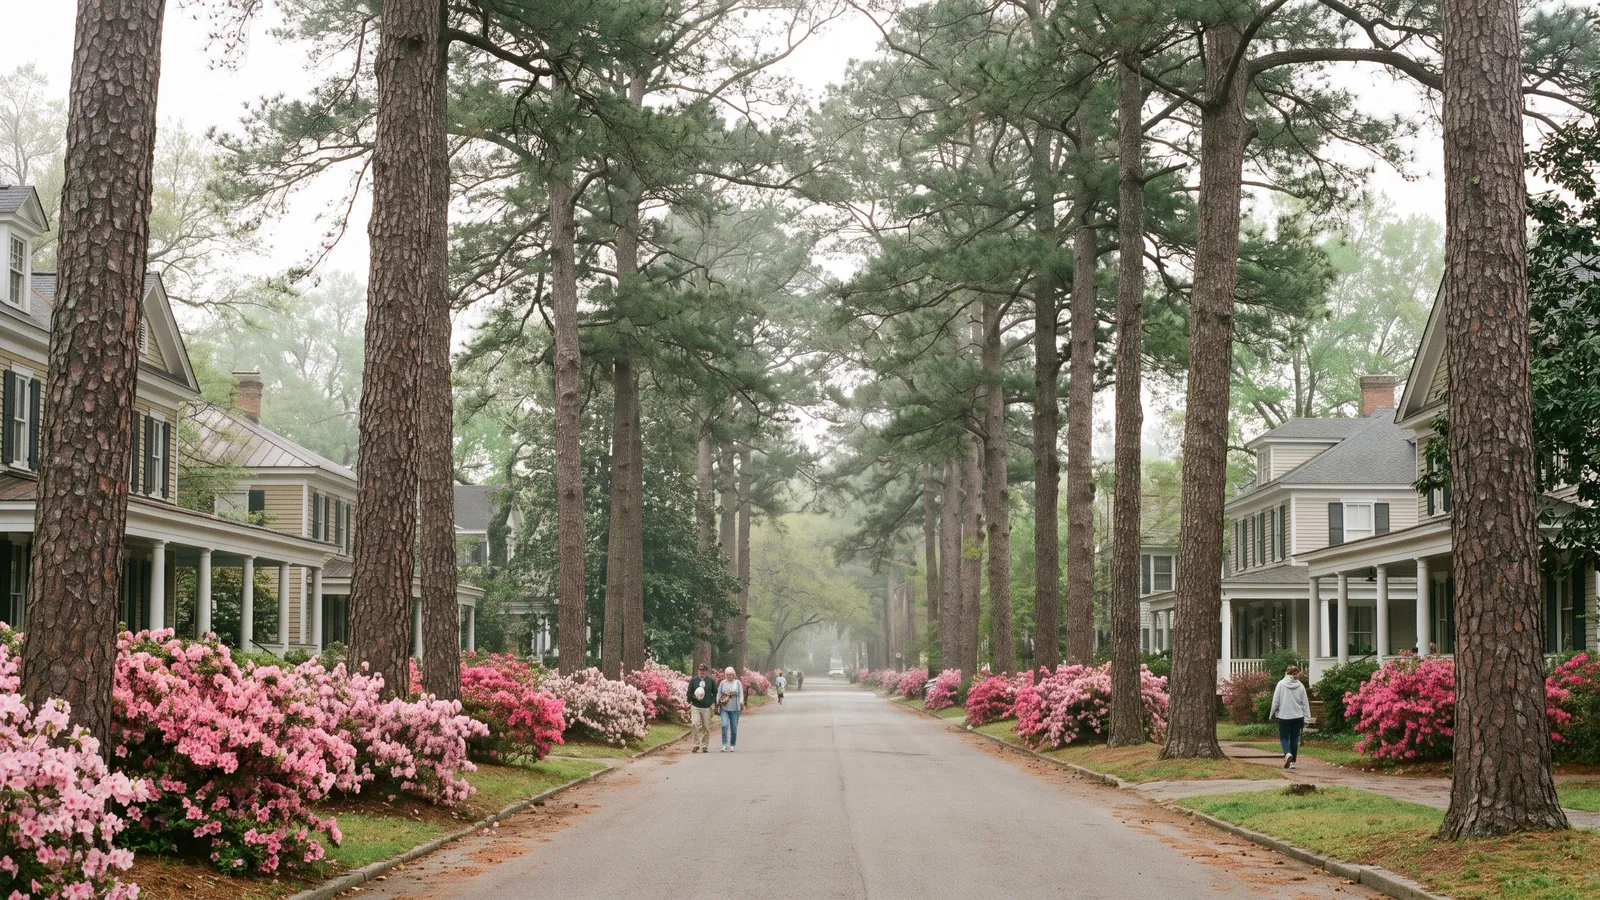
That district is its own case. Summerville's Historic District has been on the National Register since 1976 — some 700 structures, 70 percent of them from before World War I, and the Town requires Board of Architectural Review approval for exterior work before the permit application. A front walk is exterior work. The BAR looks at material, pattern and how the walk meets the street, and it likes brick, brick-pattern stamped concrete and tabby-look aggregate under the pines and azaleas; we've learned what passes and we prepare the submittal. Public sidewalks along Town streets, and sidewalk panels the Town or a developer requires, go in to the Town's standard — thickness, width, joints, ADA slopes at the driveway crossings — with the Town's encroachment permit for work in the right-of-way. And everywhere, the plat is read first: Dorchester County prohibits improvements in easements, and CPW's sewer easement is ten feet each side of the pipe.
What's included
Reinforced and jointed
Four inches on a compacted base, wire or fiber, joints every four to five feet, so the clay moves panels, not cracks.
Graded to drain
A cross-slope that sheds water off the walk, not into the crawlspace or the gate.
Flush at the porch
Expansion joint at the step, a step detail that doesn't become a trip-edge in five years.
Historic District submittals
BAR package prepared with the material and pattern the Board approves.
Public sidewalk to Town standard
Thickness, width, joints and ADA crossings; Town encroachment permit for the right-of-way.
Easements respected
The plat read for drainage, utility and CPW sewer easements before the forms go down.
Walkways and sidewalks cost in Summerville, SC
| Job | Typical price | Notes |
|---|---|---|
| Broom-finish front walk, 4 ft wide | $8 – $12 per sq ft | 40 ft walk ≈ $1,300–$1,900 |
| Exposed aggregate or bordered walk | $10 – $15 per sq ft | Tabby look |
| Stamped brick-pattern walk (historic district) | $12 – $18 per sq ft | BAR submittal included |
| Porch steps, poured | $250 – $600 per step | With the walk |
| Public sidewalk panel replacement | $10 – $16 per sq ft | Town standard; encroachment permit |
| Side or pool path, 3 ft | $8 – $12 per sq ft | Pervious optional |
These are 2026 Summerville-area ranges so you can budget. Your written price is itemized — removal, base, thickness, reinforcement, finish, joints, the permit and its inspections — and good for 30 days.
Recent work
Questions we get about walkways and sidewalks
Why does my front walk heave every winter?
Clay under it. The Mouzon-Brookman-Wahee soils swell when wet; a thin unreinforced walk lifts with them and drops in summer. A compacted stone base, reinforcement and closer joints keep the movement in the panels instead of at random cracks.
Do I need BAR approval for a walk downtown?
In the Historic District, yes — the Board of Architectural Review approves exterior changes before the Town permits them. We prepare the submittal; brick-pattern and tabby-look finishes usually pass.
Who owns the sidewalk in front of my house?
On a Town street it's in the Town right-of-way; repairs and replacements go through a Town encroachment permit and are built to the Town's standard. We handle it.
Can the walk go over the sewer line?
Not over the easement, if there is one — CPW's is ten feet each side of the pipe and nothing permanent can sit in it. We check the plat and route the walk around it.
How soon can I walk on it?
Next day. Cars on a crossing panel, a week.