Lot coverage and pervious concrete in Summerville — the 30 percent rule
The Town counts every paved surface and everything under roof toward a cap on how much of your lot can be covered, and it excludes pervious pavement from the count. That one exclusion is how a denied patio becomes an approved one.
The rule
Summerville's Unified Development Ordinance defines impervious coverage to 'include all paved surfaces and building areas under roof' and caps it by zoning district: 30 percent in GR-2 (minimum lot 20,000 square feet) and GR-3, 35 percent in GR-5, 50 percent in the neighborhood-residential N-R districts. Pervious pavement is excluded from impervious coverage. The Town's plot-plan checklist requires both the pervious and impervious percentages on every plot plan, and the plan must show existing and proposed paved areas — driveways, patios and so on. The counties have their own stormwater rules (Dorchester exempts single-family lots under an acre of disturbance from stormwater review; North Myrtle Beach-style fill rules don't apply here), but inside the Town the coverage cap is the one that stops projects.
The math
Take a quarter-acre lot in GR-3: 10,890 square feet, so 30 percent is 3,267 square feet of allowed coverage. A 2,200-square-foot house footprint (the roof, including the porch) is 2,200. A 24-by-40 driveway is 960. A four-foot walk to the door, 40 feet long, is 160. That's 3,320 — already over — before the patio, the shed, the pool deck or the parking strip. On a 7,000-square-foot lot in a newer subdivision, 30 percent is 2,100 square feet, and a 1,800-foot house with a 500-foot driveway is at the line with nothing else. This is the homeowner who's been told no on a patio and doesn't understand why; it's also the reason the Town checks replacement driveways against the current rules even when the original builder exceeded them.
What doesn't count
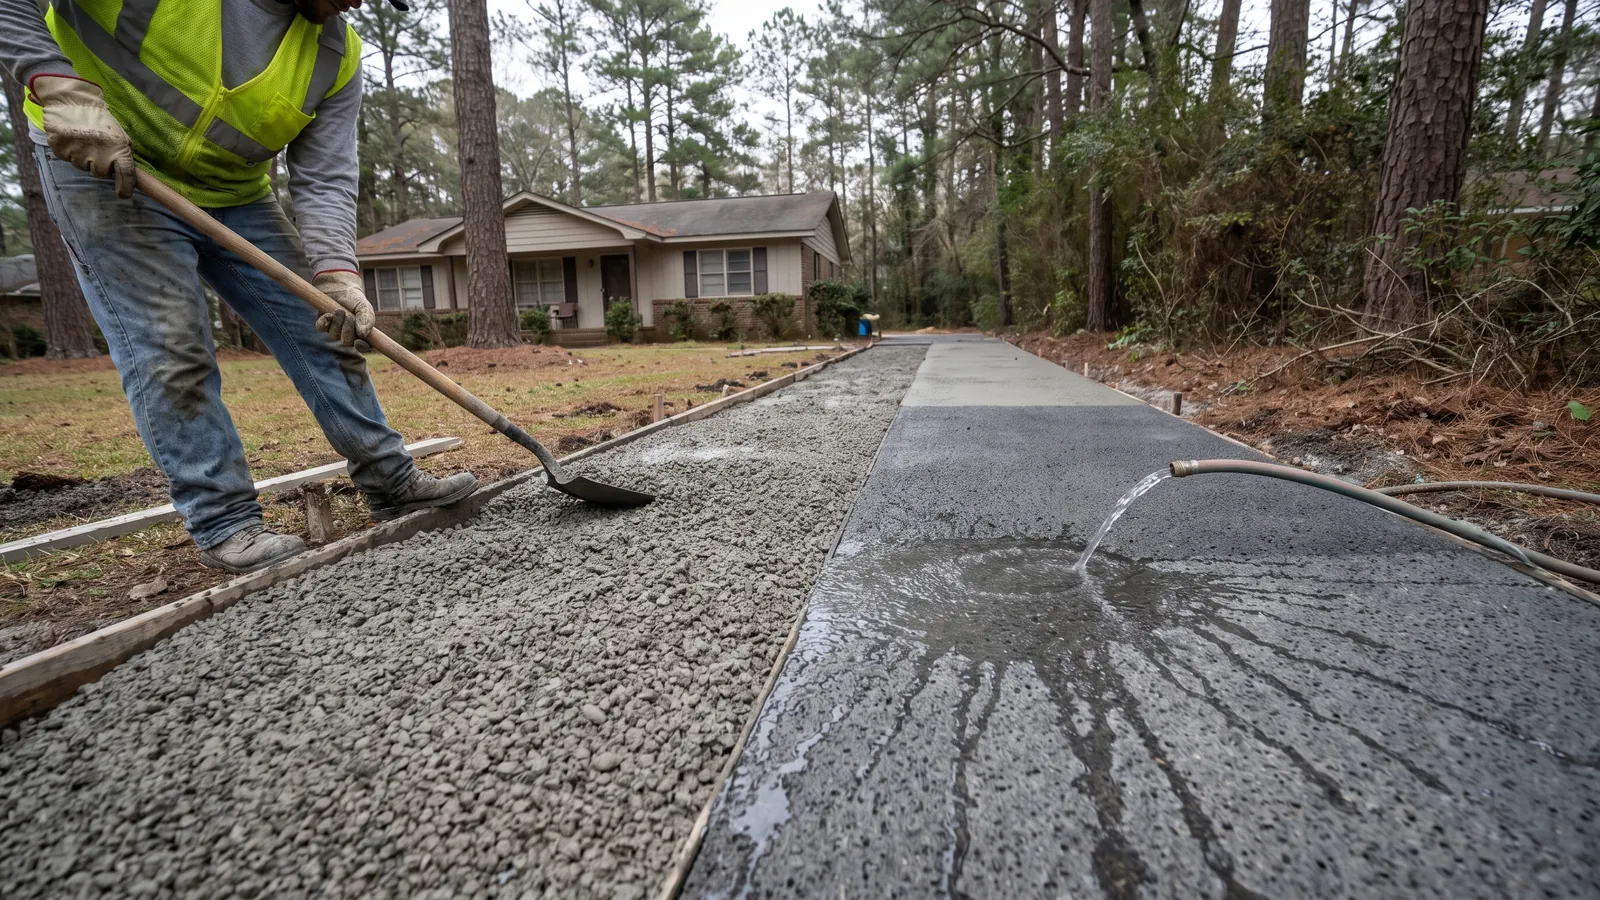
Pervious pavement. The ordinance excludes it from impervious coverage, and that means true pervious concrete — an open-graded mix of coarse aggregate and cement paste with 15 to 25 percent voids, placed on a stone reservoir over fabric, screeded and rolled rather than troweled so the surface stays open, cured under plastic — that passes rain through to the ground instead of shedding it. It is not a standard slab with a drain, and it is not gravel with concrete edges; the Town reviews it on the plot plan. A pervious parking strip beside the driveway, a pervious golf-cart pad, a pervious walk, the pervious back half of a driveway, or a patio built as a standard or stamped slab where you want the finish and a pervious section where you need the square footage — these are the designs that get a denied project approved. Pervious is also what the UDO requires for parking on alley-loaded lots.
How to use it
- Measure what's there: the roof footprint from the plat or the county GIS, the driveway, walks, patio, shed, pool deck. Everything paved or roofed.
- Find your district and the cap (the Town's zoning map; GR-2 and GR-3 are most of the single-family lots).
- Subtract. What's left is what you can add as standard concrete.
- Design the rest as pervious: the part of the patio beyond the budget, the parking strip, the cart pad.
- Put both percentages on the plot plan and submit it with the permit application. We do the drawing.
What pervious costs and needs
Pervious concrete runs $12 to $18 a square foot including the stone reservoir — more than a standard slab, less than losing the project. On the slow-draining Rains and Coxville soils the reservoir goes deeper and sometimes gets an underdrain, which adds $1.50 to $3 a foot. The surface is coarser (think rice cake), it isn't for heavy trucks or a stamped finish, and it needs a vacuum or a pressure-wash every year or two so pine straw and pollen don't close the voids. In return, the lot drains better after every big rain, the stormwater credit helps on larger projects, and the patio gets built.
Common questions
Does a deck count as coverage?
A roofed deck counts as area under roof. An open wood deck is a question for the Town's planning office — the UDO's definition is 'paved surfaces and building areas under roof,' and interpretations vary. Ask before you build either.
Can I just not tell the Town about the patio?
You can, until the plot plan for the next permit shows it, or a sale does, or a neighbor's complaint does. The coverage rule is enforced on the plot plan, and an over-coverage lot can't get its next permit.
Is pervious concrete as strong as regular?
Strong enough for residential driveways, pads and walks; not for a dump truck. The strength is in the paste bonding the aggregate, and curing it under plastic for a week is what makes it.
Do the counties have a coverage cap too?
Berkeley and Dorchester regulate stormwater and fill rather than a flat coverage percentage for single-family lots; the HOAs at Nexton and Cane Bay often have their own limits. Inside the Town, the 30 percent rule is the one that bites.
Related: Pervious concrete · Concrete patios · Concrete driveways · Permit guide